Villa
06


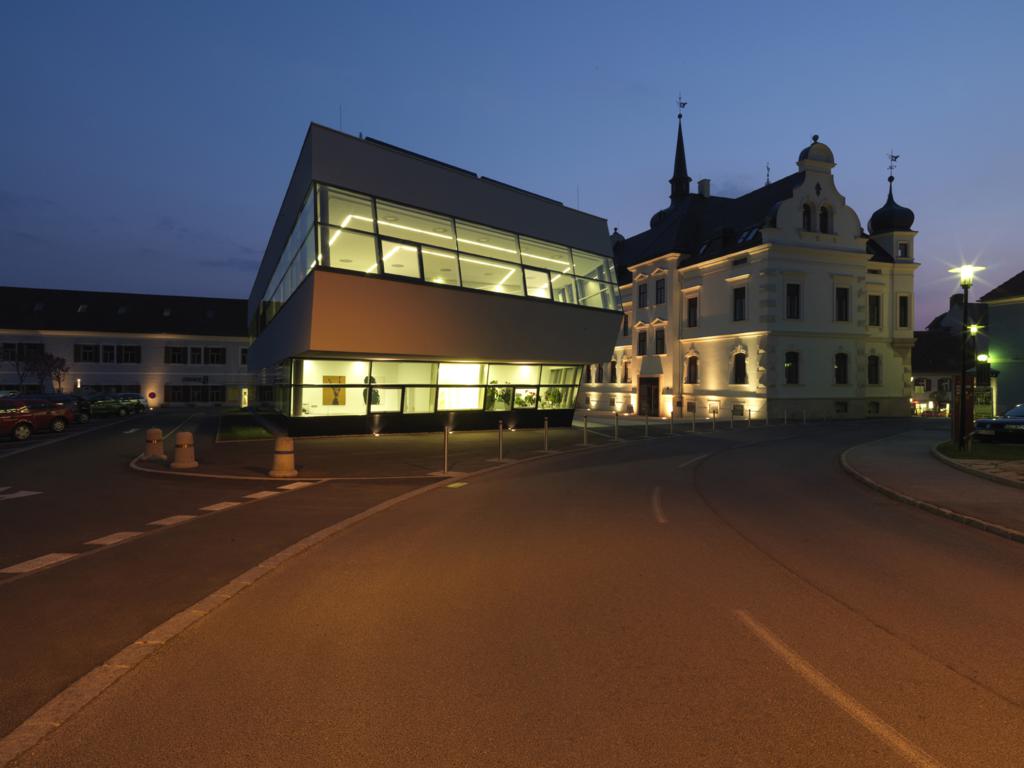
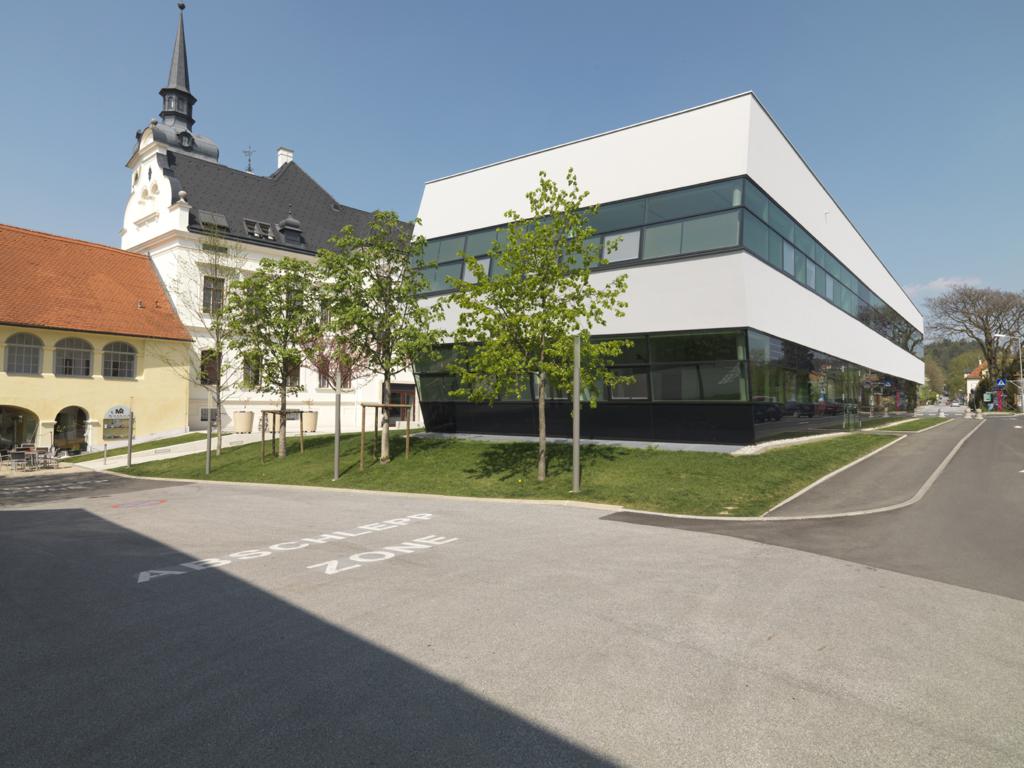
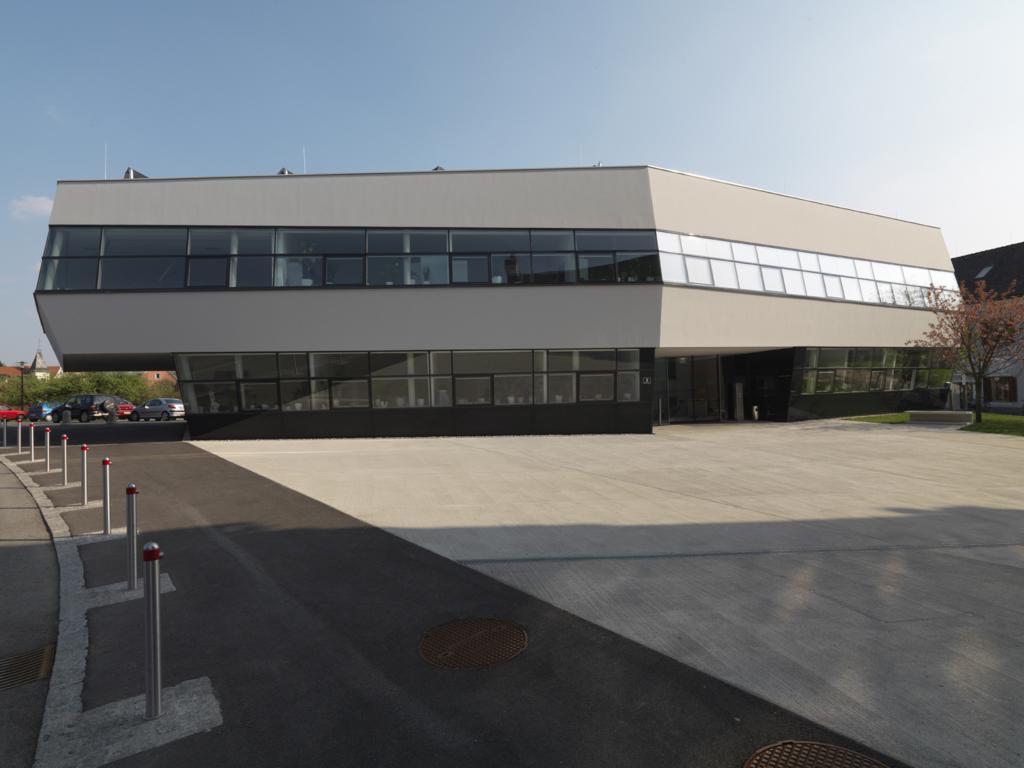
The design focuses on revealing the historic town hall by removing the old fire station that concealed its rear façade and by creating a high-quality public square. A funnel-shaped plaza opens from the southwest, echoed in the form and positioning of the new service center, which helps frame and enlarge the town hall square.
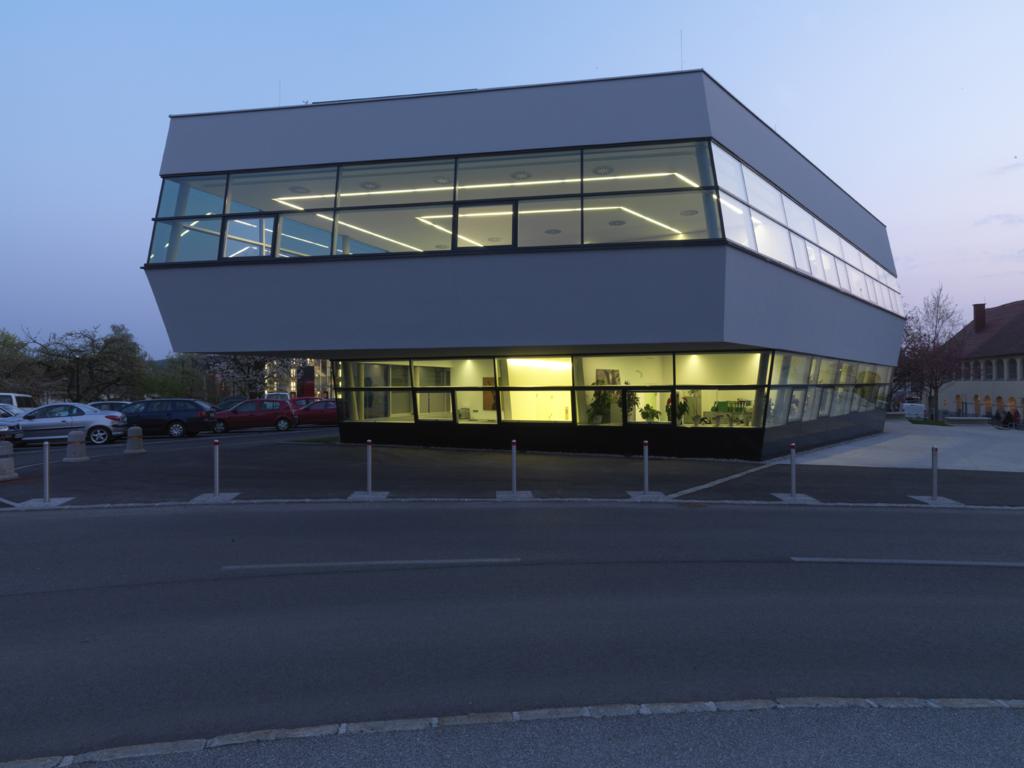
The new building strengthens the entrance to the old town hall, improves orientation, and forms a new urban space visible from Florianiplatz. Its simple structure is subtly angled to create a generous, light-filled foyer without extra circulation area. Offices are efficiently grouped around this core, with short walking distances and logical spatial organization.
The upper floor follows the same principles, while the cantilevered council chamber offers panoramic views toward the town center.
The basement provides practical space for storage and building services, with infrastructure connections enabling flexible event use of the square.
Materials were chosen for durability, visual quality, easy maintenance, and ecological considerations. The façade uses external insulation and high-quality shading systems. Interiors combine PU flooring, parquet, acoustic ceilings, and washable finishes for practicality and longevity.
Lighting is designed with indirect light bands in the foyers and continuous strips in the offices, supported by flexible service channels.
Client: Municipality of Gleisdorf
Project: Office Building / Service Center
Location: Gleisdorf, Austria
Area: 1,400 m²
Competition: 2006 — 1st Prize
Completion: 2008